Samantha Aston

BEDS3
BATHS2 full 1 partial
SQUARE FEET2,447
MLS#1049246
STATUSActive
PROPERTY TYPEResidential - Single Family
SUBDIVISIONForest Hills Sub
SCHOOLClark-Shawnee
Property Description
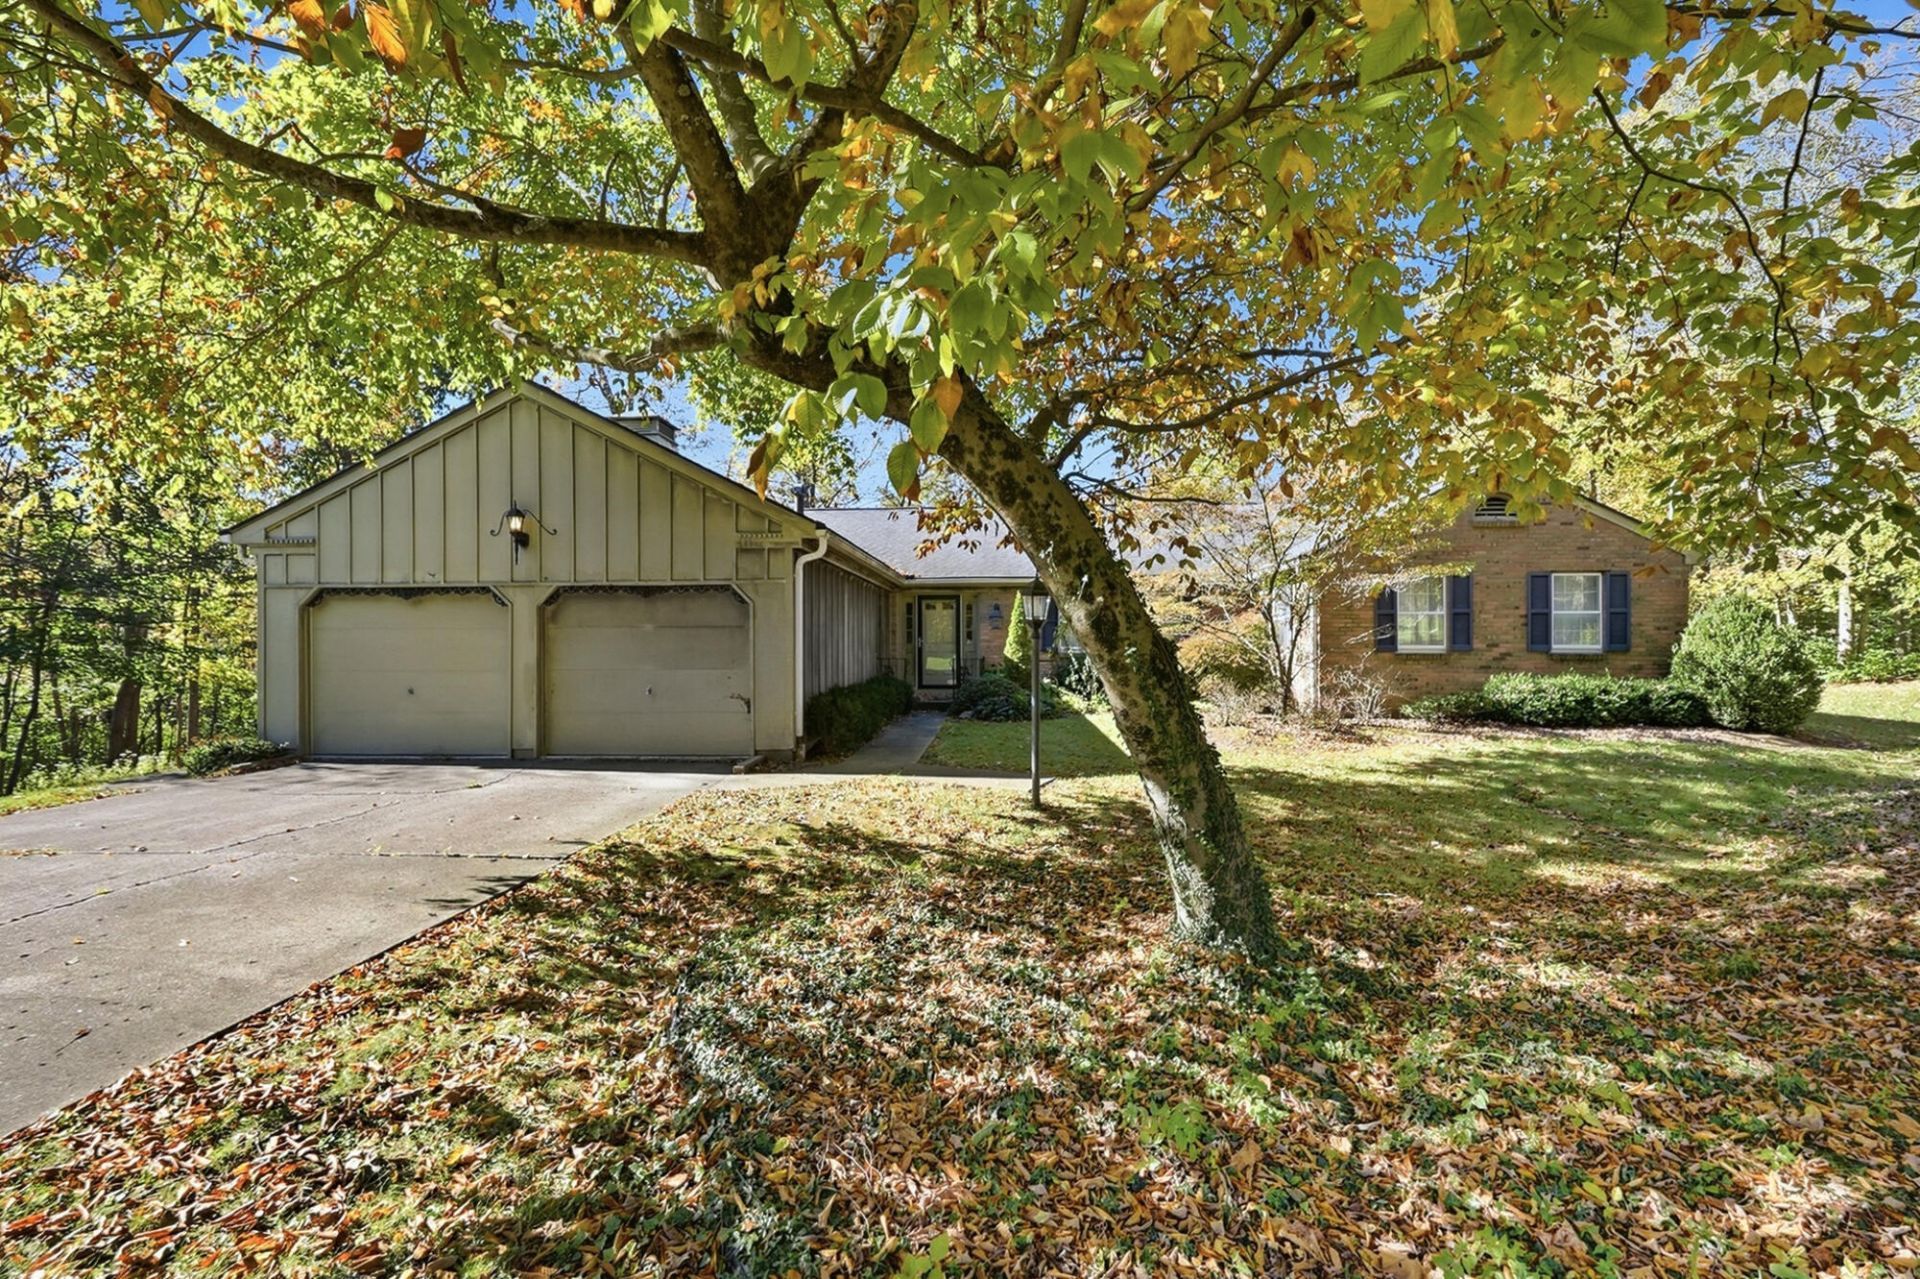
ONSITE PUBLIC AUCTION - Wednesday, November 18 at 10am - Real estate sells at 12noon. Well-maintained Forest Hills home situated on a beautiful 1.05-acre wooded lot. This 3-bedroom, 2.5-bath home offers 2,447 square feet of living space and high-quality finishes throughout. Features include a spacious primary suite with full bath and walk-in closet, eat-in kitchen with built-in appliances and pantry, living room with brick wood-burning fireplace and double doors leading to the back patio, separate family room and dining room, and an enclosed back patio. Additional features include solid six-panel doors throughout, a partial unfinished basement, and a finished 2-car attached garage with two garage door openers. Super clean and nice home! Appraised at $275,000. Terms - 10% of the purchase price required at close of auction, balance upon delivery of deed within 40 days. Taxes prorated to day of closing. Possession at closing. Real estate has an auditors value of $365,410 but has only been appraised at $275,000 and sells to the highest bidder subject to confirmation of P.O.A.
Property Features
Property Type: Residential - Single Family
Basement: Block, Unfinished
Cooling: Central Air
Fireplaces: 1
Garage: 2 car attached
Garage: Attached, Garage Door Opener
Heating: Forced Air, Natural Gas
Lot Size: 1.04 Acres
Stories: 1.0
Taxes: $5,150
Year Built: 1968
Feature Descriptions
Additional Structures: Shed(s)
Additional Tax Info: Homestead
Appliances: Cooktop, Built-In Gas Oven, Dishwasher
Days on Site: 1
Exterior: Brick, Wood Siding
Fireplace: One Fireplace, Wood Burning
Foundation: Block
Lot: Residential Lot, Wooded
Lot Dimensions: 232 x 197
Parcel ID: 3000600017406012
Sewer: Septic Tank
Special Features: Bath 1st Floor, Bed 1st Floor
Water: Well
Wooded: Yes
Zoning: Residential
Local Schools
School District: Clark-Shawnee
Listed By / Shown By
Listed By
Agency Name: Mumma Realty and Auctioneers
Agent Name: Curtis Mumma
Agency Phone: (937) 324-3212

Shown By
Agent Name: Samantha Aston
Agent Phone: (419) 514-3546
Agency Title: Key Realty

Estimate Your Payment
Estimated Payment
$ 2,047.65 per month $1,538.27 Principal & Interest $429.17 Property Tax $80.21 Homeowner's InsuranceChange Payment Information
Privacy Policy / DMCA Notice / ADA Accessibility


This site is hosted, designed and copyright
© 1994 - 2026 by
Delta Media Group, Inc. -- Patent Pending --
Agency License Information: 1-877-539-7589 | Ohio Lic# REC.2010002888 6800 W Central Ave #B, Toledo, OH 43617 | Michigan Lic# 6505366134 8040 Summerfield Rd, Lambertville, MI 48144 | Indiana Lic# RC52400106 3029 W Smith Valley Rd #211, Greenwood, IN 46142 | West Virginia LIC# 010306 Erin Rickman, Broker. 410 Market St #3, Parkersburg, WV, 26101 | Colorado LIC# EC.100108419 603 Rood Ave, Grand Junction, CO 81501 | Nevada LIC# B.0146350.LLC 9190 Double Diamond Pwky, Reno, NV 89521 | Florida LIC# CQ1073507 16638 Mooner Plank Cir, Wimauma, FL 33598 | Illinois LIC# 481014661 640 S Washington St. Suite 212, Naperville, IL 60540
235 Oakridge Drive | MLS# 1049246
This single family home located at 235 Oakridge Drive, Springfield, OH 45504 is currently listed for sale with an asking price of $275,000. This property was built in 1968 and has 3 bedrooms and 2 full and 1 partial baths with 2447 sq. ft. Oakridge Drive is located in the Forest Hills Sub subdivision within the Clark-Shawnee school district. Search Forest Hills Sub real estate on samanthaaston.ikeyrealty.com today.